Contact Us

Use the form on the right to contact us.

Victoria Road
Auckland, Auckland, 0624
New Zealand

+6421412001

Devonport Heritage - protecting and celebrating Devonport’s heritage since 1994.

north head from mt vic.jpg

News

Challenge to be be made to reject proposed Gull self service station planned for Cheltenham

Spokesperson McRae

Devonport Heritage is making a formal objecting to the proposal by Gull NZ to install an unmanned petrol facility at the site of the current Tainui Motors at 66 Vauxhall Road, Devonport.

Here is the full submission


Application No: LUC60320673

Name of the Applicant: Gull NZ

Devonport Heritage Inc opposes the application

Trish Deans Chairperson 14.02.19


What are the reasons for your submission:

1. Significant adverse effects on amenity and streetscape:

The Gull proposal is simply a replica of Gull’s ‘brand’ design/layout’ inclusive of the brand signage and winged canopies. Mr Stenberg, Council’s Principal Urban Design Specialist, correctly describes the proposed design as making no contribution to the characteristic special character streetscape that identifies Devonport.

Gull have not considered the objectives and policies of the AUP. Gull has not understood the purpose of the previous North Shore District Plan nor the Devonport Borough Council District Plan which endeavoured to ensure that all residents and businesses were cognisant of the guidelines and regulations that protect Devonport’s heritage streetscapes and amenity.

There appears to be a conflict “Gull’s Brand” vs “Devonport Streetscape”. The dominance of Gull’s brand layout and signage is not compatible with and will undermine the AUP’s objectives, policies and regulation that protect Devonport’s special character zone.

The AUP policies and objectives that emphasise the importance of streetscape, natural features, the visual relationship in heritage area are clearly defined:

3 Special Character Objectives

All special character areas

  1. The special character values of the area, as identified in the special character statement, are maintained and enhanced, including the history, community associations and the overall notable or distinctive aesthetic or physical qualities of the area.

  2. The physical attributes that define, contribute to, or support the character of the area are retained, including:

a. built form, design and architectural values of buildings and their contexts

b. streetscape qualities, including historical form, subdivision and patterns of streets and roads

c. landscape qualities and/or natural features including topography, vegetation and open spaces.

3. Activities and development that detract from or undermine the special character of the area are avoided.


North Shore

10 .The landscape qualities of residential areas that display a special blend of built and natural features, generally involving period housing coupled with the presence of trees, are maintained and enhanced.

11. The topographic qualities and the distinctive landforms that contributed to the development of built form and subdivision patterns in residential areas are maintained and enhanced.

Policies

All Special Character overlays

3. Maintain and do not detract from the continuity or coherence of the special character, particularly streetscape qualities through alterations, additions and modifications to the built form.

4. Retain and enhance the built form, design and architectural values of the area by controlling new buildings, alterations, additions and modifications in a way that:

a. is sympathetic in design, scale and massing, and is of a compatible form which contributes to, supports or defines the special character of the area


Protection and use of Special Character business overlay
7. Require new buildings or additions to existing buildings, which adjoin or are adjacent to character-defining or character-supporting buildings, to respond sympathetically to the context of the area by providing contemporary and high-quality design which respects and enhances the built form and streetscape of the area.

Alterations to buildings in Special Character business overlay

11. Require alterations, for special character defining buildings, to be in keeping with and sympathetic to, the established context, adjacent character buildings, and development patterns. Materials should be similar or sympathetic to the existing and should retain or reveal the architectural form, proportion and style of the building.


Protection and use of Special Character general overlay

23. Require development and change within the special character area to retain and maintain those features, qualities and attributes that contribute to the special character, such as:

d. streetscape and context

e. visual relationship with the street or landscape features

f. landscape, vegetation and topography.

Currently the Vauxhall Road streetscape is a pedestrian friendly environment. The small set of café and boutique shops have formed a community hub where families with children, older relatives and everyone’s dogs congregate with ease. It has taken a long time to re-build this community environment, in reality most corner shops are in decline and neighbourhoods don’t have a nucleus for meeting. This proposal will dominate the current safe pedestrian and local amenity. The predicted higher traffic use, an increase that is six-fold, will dominate all other positive activities. Gull’s actions directly conflict with the AUP policies and objectives as the proposalcrams in the facility and Gull is forced to disregard the mandatory landscaping requirements to achieve its aims.

Gull is failing to meet the Council’s provisions that make landscaping mandatory. Gull is arguing that its proposal is an improvement in this heritage zone, but they aren’t willing to comply with landscaping along Vauxhall Road. Landscaping would provide a buffer and a screen that would make a positive contribution to the amenity of the area. The site is constrained and limited in area and Gull is seeking to achieve its standardized layout without regard to heritage and amenity of the area. This proposal has a negative and significant adverse impact on the streetscape quality of the existing neighbourhood centre.

It should be noted that the report by Council’s Senior Built Heritage Specialist has failed to identify:

i) the Category B buildings and listed Category A Watson Clock that are opposite the Gull site

ii) the 30meter rule for signage adjacent to listed buildings

iii) the incompatibility of the signage to the visual amenity

iv) has not discussed the importance of natural heritage in relation to the lack planting along Vauxhall Road. Devonport is renown for its natural heritage and visual amenity.

2. The significant adverse effects of non-compliance of the yards:


It is apparent that the location of the three pumps are at the core of the issues of the non-compliance of the yard. The placement of the pumps obstructs the ‘full extent of the required planting’ adjacent to Tainui Road and prohibit the landscape buffer along the Vauxhall Street frontage from being realised.

The result of this layout plan is that the concrete surface of the forecourt will be a vast open space. Again, the net effect of the absence of the landscaping along Vauxhall Road is that the high-quality streetscape will be significantly adversely affected. The setback and planting issues are critical to the contextual fit.


3. The adverse effect of Gull’s proposal to maximize the site area.

Gull has simply presented a proposal that reflects its standardized design format that makes all its unmanned service station identical and undistinguishable from any other. Gull have not taken not account the AUP policies and objectives that emphasise the importance of streetscape, typography, natural features, the visual relationship in heritages.

I have described the significant adverse effects in points 1 and 2.


4. The significant adverse effect of Gull’s inability to provide the ‘full extent of the required landscaping’

I have described the significant adverse effects in points 1 and 2.


5. The significant adverse effect of the Gull brand design/ layout.

Gull has failed to meet the standard set by the AUP objective and policies that prescribe and define the importance of the streetscape, landscape and visual amenity in a Business-Neighbourhood Centre Zone.

I reiterate, there is a conflict between “Gull’s Brand” vs “Devonport Streetscape”. The dominance of Gull’s brand layout and signage is not compatible with and will undermine the AUP’s objectives, policies and regulation that protect Devonport’s special character zone.


6. The significant adverse effect of Gull’s proposed signage:

Gull’s proposed signage does not comply with the Signage Bylaw 2015. The Gull brand signage fails meet the AUP standard to enhance and improve the heritage streetscape and the visual amenity of a heritage area. It is very concerning that this application for signage has not been fully scrutinised.

The proposed 6.3m freestanding LED lit sign appears to be in conflict with the Auckland Signage Bylaw 2015 policy which states;

E23 6.1.Signs(c) not be placed within a scheduled view shaft or within 30 metres of a scheduled historic and heritage place

Plan Change 38, Schedule of Buildings, Objects and Places of Heritage Significance lists No 87 Vauxhall Road, former AMC Butcher Shop, 89 Vauxhall Road, Commercial Building, and 91A Vauxhall Road, shop including veranda as Category B buildings. The Watson Clock, 89 Vauxhall Road, is listed as Category A and is one of a number of Watson Clocks that form part of the Devonport scheduled items. This plan change was accepted and made operative by the AUP.

The Gull signage does not comply and must be declined.


The question about the status of ‘winged canopies’ must be answered by the Commissioners;

Are the winged canopies signage or a structure?

If the winged canopies are part of Gull’s brand signature I assume they can be described as signage and consequently they conflict with the E23 regulation in a heritage area.

If the ‘winged canopies’ are a structure then resource consent would be needed for them to comply as a structure. The design of these winged canopies do not meet the AUP objective statements H12.2 regarding form, scale and design quality.

The Gull brand signage and winged canopies fail to meet the AUP standard to enhance and improve the heritage streetscape and the visual amenity of a heritage area.

H12.2. Objectives

(2) Development is of a form, scale and design quality so that centres are reinforced

as focal points for the community.

(3) Development positively contributes towards planned future form and quality,

creating a sense of place.


Trish Deans

Chairperson Devonport Heritage 14.02.19

Greater transparency sought over Resource Consent blunder

Spokesperson McRae

Auckland Council seems reluctant to consider the impact on neighbours of properties which have been issued with resource consents which have been defined by the Environment Court as being issued in error due to incorrect process.

As detailed in the previous article, Auckland Council admitted back in August that it had issued around 420 resource consents which lay within Special Character Areas - Devonport being one of these areas of the City. These consents were found to have used only the criteria of this Special Character Area Residential (SCAR) Overlay in assessing scope of work rather than the underlying Single Housing Zone (SHZ) Overlay as well. As such these c. 420 consents would have to be re-submitted.

The Council have demonstrated a myopic view that the only parties affected by this blunder are the applicants - those wishing to undertake the work, and have rallied around to support the applicants to get the re-submitted consents processed and approved.

At Devonport Heritage we judge that affected parties in such situations where the Council has been at fault extend beyond the applicants. The neighbours would rightly feel they are an affected party in this situation where the council have been found to follow due process. That is why we made a written request to the Council for them to provide the addresses of all of those applicants of these resource consents. It was our judgement that such a move would be in the best interests of the community and should force the Council into demonstrating a greater sense of responsibility for their error and also providing greater transparency. It is important to note that Resource Consents once issued become public record so the Council providing such a list of addresses (not the owners) breaches no confidentiality.

The request for this public list of addresses was made on the 17th September. On the 15th October a letter was received from Auckland Council denying the request for the list of addresses.


The letter above cites Section 7(2)(a) of the Local Government Official Information and Meeting Act. This clause states:

“Subject to sections 6, 8, and 17, this section applies if, and only if, the withholding of the information is necessary to—
(a) protect the privacy of natural persons, including that of deceased natural persons; or”

The interpretation of this in simple plain english is that the request is denied to protect a person’s privacy. The request was for addresses of properties that proposed to have construction work undertaken, not the names of the applicants. Such addresses are in principle public, therefore not breaching anyones privacy. (As an aside but of relevance is the fact that this letter referred to both the general public release of all addresses, as well a personal request I had concerning a neighbours house. The fact that the Council in the same letter shared what on the one hand they considered private for all addresses suddenly became public for one address, and in so doing showed that the Council really chose to deny the request without thinking.)

Subsequent to this letter Devonport Heritage (Trish Deans and Alistair Helm) were invited to attend and address the Heritage Advisory Panel for Auckland Council at their bi-monthly meeting on 23rd October.

At the meeting this request for the public release of the addresses was highlighted in addition to the broader issues of the blunder by the Council. The meeting is public record and the minutes are available online here

The Committee on receiving the presentation by Devonport Heritage fully shared Devonport Heritage’s concern over the Council’s handling of this issue and fully supported the request. The committee passed a resolution as detailed below:

On the 30th October the Chair of the Heritage Advisory Panel submitted this letter to the CEO of Auckland Council Stephen Town.

We intend to continue to pursue this matter and will update our community with the outcome and hopefully the list of addresses.

Auckland Council Blunder over Resource consents for Character Areas

Spokesperson McRae

The Auckland Council has announced that some Resource Consent Applications for houses in the Character Area Overlay zones, issued between 1 December 2016 and 19 December 2017 will now need to be reviewed because the process used was not a thorough and complete process. 

All of these consents are still legally valid but are now open to the challenge of a Judicial review in the High Court and work has stopped on up to five properties in the city while the problem is sorted out.

All homeowners whose Resource Consent was issued during this period will be notified of this situation by the 20 September 2018 and will be advised to undertake a process of re-submission for a new Resource Consent.

The background to this situation is that on the 1 December 2016 the Council began to assess Resource Consents under the Unitary Plan which had effectively created two sets of rules for character areas of the city, including Devonport.

There was the Single House Zone (SHZ) and also the Special Character Area Overlay (SCAR).

The rules conflicted on matters around site coverage, building envelopes and height to boundary and was a source of great frustrattion from developers, owners and planners trying to work with the rules.

So Auckland Council decided that only the Special Character Overlay rules should apply and for a year this was the norm.

But these overlay rules focused only on the character of the streetscape and were more generous about site coverage and height to boundary rules. It also meant  there was far less attention given to neighbours’ and the general amenity of a proposal.

The Council planner sought guidance from the Environment Court that they were interpreting their own rules correctly and late last year the Court ruled that they were not doing so. 

The Court ruled that the underlying zone controls (SHZ) should also be applicable even where inconsistent with SCAR and despite Council’s intention when drafting the rules.

All this means that some resource consents may have been wrongly granted or that neighbours should have been notified.

The council is now contacting all property owners who had been issued with a Resource Consent in Devonport during this period. They will need to make their own decision about  re-submitting a Resource Consent but the Council has stated that all existing issued consents during this period remain legally valid.


WHAT SHOULD NEIGHBOURS DO?

If you think you may have been affected by a nearby development and were not consulted these are the steps you can take:

-       Contact the Council to confirm if the Resource Consent for the house in question was issued during this period and therefore is subject to a review. 

-       Raise your concern with the Council to ensure that the re-submitted Resource Consent takes into account to the impact on your property. The Council will make this assessment under both the SCAR and SHZ at the time of the re-submitted Resource Consent.

-       If you believe you have been adversely affected you should contact firstly the Council Planning department. The General Manager Resource Consents is Ian Smallburn after that then a planning consultant or lawyer.

-       The last resort is to make a judicial review to the High Court which can decide whether the resource consent is invalid. 


Summary

The good news from this council blunder is that the Council Regulatory director Penny Pirrit says the decision means there will have to be greater scrutiny of resource consents which will require more input from neighbours.

Instead of just considering how the character property will look from the street, the council will also have to consider wider amenity issues.

Devonport Heritage - the final curtain- heritage film night

Claudia Page


Two Houses , One Theatre - ONE NIGHT ONLY
 
This is the last hurrah for Devonport Heritage. We're going out with a celebration film night after 22 years of lobbying in Devonport. Please join us with your friends, family, neighbours and colleagues for this special evening, Monday 3 October, 7.30 p.m.

The first film features a heritage-scheduled arts and crafts style Takapuna home designed by renowned architect James Chapman-Taylor . This house has been lived in by one family for over 80 years. We take a rare inside look at a home that has been lovingly preserved in it's 1920's state, taking us back in time to the era of  The End of the Golden Weather.  Our second film follows the story of 3 generations of the Jackson family and their home at 1 Jubilee Avenue. This has an even longer family association of 117 years, which we believe is a record in Devonport.
We're also delighted to be screening the 2015 film The Show Must Go On following the early stages of saving the historic venue the St James Theatre.


book at the Vic 09 4460100 or www.thevic.co.nz


Notice of Special General Meeting
 

3.30 p.m. Sunday 16 October 2016


53 Tainui Road, Devonport

Agenda-

Confirmation of resolution made at 14 September meeting to appoint a liquidator
for further information please e-mail the Secretary
devonport.heritage@gmail.com

Childcare Centre consent declined

Claudia Page

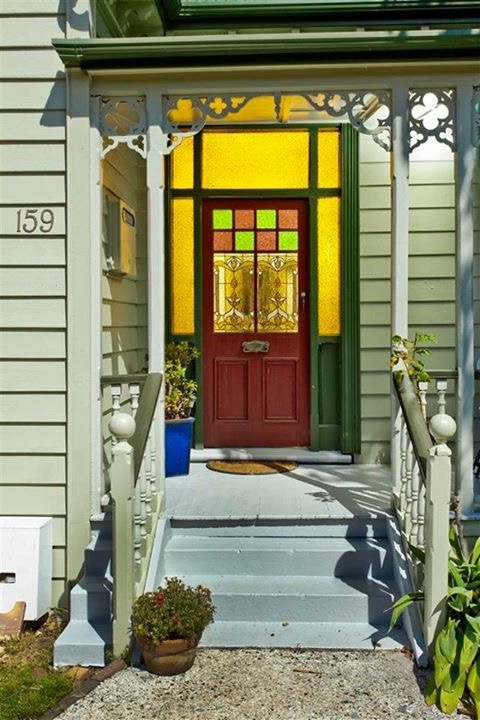
The consent for converting the historic villa a 159 Victoria Road into a daycare centre has been turned down by Auckland Council. The full consent is lengthy, but here are the comments with regards to heritage."

"The adaptation of this significant Victorian villa into a large childcare centre will place pressures upon the heritage values of this 1886 house. While the additions at the rear can be supported, it is the carparking and driveway in the front yard that adversely impacts upon the stret elevation. The size of the proposed centre and the number of carparks generated has led to the total area in front of the dwelling being given over to car parking with minimal landscaping to provide the setting referred to by Mr Salmond. While the villa has always sat below the road level, the proposal to raise the carpark up closer to the verandah deck level will effectively lower the base of the house from view and alter the classic proportions of the villa, where the verandah currently sits on a 'plinth' and requires entry steps. We do not support the loss of heritage character as caused by the location of a crowded car park in the front yard of this historic villa."

....still waiting

Claudia Page


Devonport Heritage are still waiting on  crucial Council decisions on the Unitary Plan, and not even our local councillors will tell us the results of the council deliberations.  Council met for four days of debate and decision making but the minutes are not yet published.

Message to our Councillors who are deciding on the Unitary Plan:

Claudia Page

Dear Councillor,        

 The IHP recommends changing the 9 metre Height Sensitive Area for the Devonport centre to allow buildings up to 13 metres  -  and council staff agree.


Devonport is the only one of all HSAs and Volcanic Cone Viewshafts to be singled out for this treatment.  (Agenda Item 5.3 D) 

We ask that you reject these recommendations and stand by the decision your committee made in April  not to alter the Devonport HSA. 

Takarunga/Mt Victoria is a significant volcanic cone and has been a majestic backdrop to the Devonport centre for 160 years. The unique value of the victorian buildings and their relationship to the maunga is recognized throughout New Zealand.

Yet the IHP’s recommendation contradicts its decision on a similar proposal for the HSA at the Elizabeth Knox site on Mt St John.

In that case the Panel stated the resource consent process would be the best way of dealing with some sites where building through the HSA height limit would not affect views to the maunga.

This is exactly the same situation for the Devonport centre: development will be able to occur because the resource consent process will allow buildings to exceed 9 metres if it is proven there will be no loss of views to Mt Victoria.

There is a simple choice:  -  the 9 metre HSA will protect views of Mt Victoria

                                          -  the 13 metre limit will not.

 Surely in the great Auckland Supercity there is room to respect the enduring connection between this maunga and the little town at its feet.

                     We ask that you stand by your decision to fully preserve the Devonport Centre HSA.


Margot McRae

For Devonport Heritage Inc. 

Fort Takapuna could intensify to 5 storeys

Claudia Page

Fort Cautley in foreground with Fort Takapuna at the rear.  Narrow Neck Auckland. Image Google Earth


Devonport Heritage's submission to the Unitary Plan to have the Fort Takapuna/ Fort Cautley precinct zoned Residential Single house zone has fallen on deaf ears.

In our submission we asked that once the Navy vacate the site, that the best zoning would be to match that of the surrounding residential sites. That call has failed and the new zoning will allow up to 5-storey development to occur. Read the North Shore Times story here...


Herald graphic reveals zoning impact

Claudia Page

The New Zealand Herald have come up with a new interactive graphic that reveals the new Auckland zoning based on  the Unitary Plan commissioners recommendations:

http://insights.nzherald.co.nz/article/auckland-unitary-plan

You can click or un-click the layers or show them all at once. This just shows the undelying zoning and doesn't take into account extra overlays like the Special Character layer which covers the old Devonport Borough area.  

WINS AND LOSSES FOR DEVONPORT IN UNITARY PLAN

Claudia Page

WINS AND LOSSES FOR DEVONPORT IN UNITARY PLAN


Dear Members

We have been wading through the Unitary Plan to work out the implications of the Independent Hearings Panel’s recommendations for Devonport.

Here’s what we’ve discovered:

1. Retain our residential heritage protection – A Win.

- Devonport’s heritage protection, formerly called Residential 3 Heritage Zone, is still very much in place and is now called a Special Character Overlay.

This means our controls on demolition as well as alterations and additions to pre-1944 houses remains strong.

In fact there is a section for the North Shore Special Character Areas that includes clear threshold limits for additions and alterations to insure they do not become demolitions which has been carried over from the old plan.

This means our strong protections continue under the new Unitary Plan.

(What the Panel has deleted is the pre-1944 overlays for areas OUTSIDE these recognised older suburbs)

- Front fences in these character areas must be kept at 1.2 metres in line with other heritage areas of the city.

- The older business areas of the North Shore will also continue to be protected under a Special Character Business overlay.

- A Loss:

The Independent Hearings Panel recommends that areas like Devonport, Ponsonby, Grey Lynn etc should not be called ‘historic character’. The Panel wants them to be called ‘Special Character’.

This is because they want the focus to be on the streetscape and amenity of an area rather than on the protection of older heritage buildings.

We want the Council to reject this and to continue to include the word ‘historic’ in these overlays because that is the reason for the extra protections.

We believe it makes it clear that the historic values of these older buildings and houses needs to be protected as much as the streetscape and the amenity of the area.

- A Win

The tip of Stanley Point is now back under the Character Overlay which means houses here are covered by the same heritage protections as the rest of Devonport. This includes the bungalow built and lived in by Gallipoli VC winner Cyril Bassett.

Only the land owned by the Spenser family is omitted from this protection.


2.  Volcanic Cones   -  A loss (we think)

- There is one glaring fault in the Panel’s recommendations on the Height Sensitive Area which protects views of Mt Victoria from Devonport village.

We campaigned vigorously to reject the Devonport Business Association’s proposal to replace the 9 metre height limit with 13 metres for the village.

But the Panel has endorsed this idea and has included a plan that shows the extra height limit for most of the main business area. This will allow 4 storey high buildings in and around the main street and Victoria Road’s heritage buildings to have two extra storeys added to them.

Devonport’s HSA is the only one in the whole of Auckland to be treated in this manner despite Mt Victoria being considered a significant cone, one of the three gateway harbour volcanoes along with North Head and Rangitoto.

Yet the Panel made a totally contradictory decision on a similar proposal for the HSA for the Elizabeth Knox site on Mt St John.

In that case it decided that the resource consent process would be the best way of dealing with some sites where building through the HSA height limit would not affect views to the maunga.

This is exactly the same situation for the Devonport business area but the Panel has come up with two totally contradictory approaches!

It really is incomprehensible.

The situation is further complicated by the fact that the Council withdrew its support to change the HSAs for Devonport and the Elizabeth Knox site before the hearing began.

The Panel has either ignored or forgotten this.

So we will be calling on our North Shore councillors and others to leave the Devonport HSA at 9 metres so it is in line with all other volcanic cones of Auckland.

3. Fort Cautley – Loss

The Panel recommends that land at Fort Cautley now owned by Ngati Whatua should be given a 6 storey building height limit. This is the same as all the precincts on the North Shore now owned by Ngati Whatua.

We argued strongly that this height limit was unsympathetic to the history of the site and inconsistent with the surrounding residential neighbourhood.

We will continue to campaign to have the height limits in this highly historic area kept to lower levels so as to not compromise the heritage of the site and its magnificent views.

We will keep you informed of any new developments or discoveries.

Regards,

Trish Deans and Margot McRae for Devonport Heritage


“ Aucklanders are passionate about historic heritage. It contributes to our sense of belonging and identity, enriches our environment, provides continuity in our communities, and is a source of pride. A 2011 survey of a cross-section of the Auckland population shows that 88% of respondents believe that protection of historic heritage is important, 78% have visited a historic heritage site in the last six months, and 54% think historic heritage is not well understood in their area. We need to maintain this level of public appreciation and enjoyment of our heritage, and look for new opportunities to improve understanding of Auckland’s heritage values.

315_ Several organisations contribute to the effective management of Auckland’s historic heritage; some have statutory responsibilities, while others are driven by a knowledge of and passion for our heritage. These include the New Zealand Historic Places Trust (NZHPT), the Department of Conservation, the Ministry for Culture and Heritage, tangata whenua, the extensive network of local historical societies, community groups, and individuals.

316_ Our approach to historic heritage within Auckland is to be proactive and positive. We need to understand our heritage places, value them, and share our stories about them. We will therefore develop strong, robust and transparent mechanisms to identify, protect, manage and conserve our significant heritage places. This will be supported through investment, and by empowering Aucklanders to engage in the stewardship of our historic heritage (”
— The Auckland Plan http://theplan.theaucklandplan.govt.nz/aucklands-historic-heritage/

Home with history recognised by HNZPT

Claudia Page

Photo credit -Heritage NZ/ Martin Jones

The Devonport area is fortunate to be blessed with a fantastic array of built heritage, and recently another house has been added the Heritage New Zealand Pouhere Taonga's list of scheduled buildings. This is the much-admired Philson House ( ex Shalimar Rest Home ) at 41 Stanley Point Road.  Here is an excerpt from their listing information. 

" Constructed in c.1903-4, Philson House (Former) is an ornate, corner-angle bay villa that has been considered to represent ‘the villa style at its peak of development’. Erected in the fashionable marine settlement of Devonport, the one-and-a-half storey timber residence has associations with a number of notable individuals, including the renowned boat builder Robert Logan junior, who may have been involved with its construction. Significant occupants included Wilmett Philson, who served and died on the first day of the Gallipoli landings in 1915; and his brother Geoffrey, who also served at Gallipoli and was later awarded the Military Cross for bravery at the Western Front. The residence is associated with several notable aspects of Devonport’s early twentieth-century development, including the latter’s roles as a maritime settlement; a recreational and sporting centre; and a location of naval and other military activity.

The Devonport area is significant to several iwi, having been explored and occupied since early human arrival in New Zealand. After formal European colonisation in 1840, Devonport developed as a British naval station and as a civilian settlement engaged in boatbuilding and other activities. In 1851, the site of Philson House on Stanley Point was obtained by James O’Neill, an Auckland investor and politician, as part of a large Crown grant. Subsequent owners included Robert Logan junior, an important builder of yachts and local developer, who subdivided his land into smaller sections in 1900.

Philson House was erected on one of Logan’s sections, possibly by his uncle, James M. Logan, a builder and ship’s engineer for the Northern Steamship Company. Created as a genteel residence, the building combined elaborate decorative features derived from American ‘Queen Anne’ and ‘Eastlake’ styles with a corner-angle bay villa form. The latter was a late and more complex refinement of the New Zealand corner bay villa, emerging before a shift towards greater simplicity in house design gained impetus. The most prominent feature of the house was an elegant central belvedere, from which uninterrupted views of the sea could be obtained.

For much of its early residential life, Philson House was inhabited by Auckland businessmen or professionals and their families. Initial owner, William Henry Worrall (1864-1951), was a wealthy crockery merchant who was also a keen cricketer and heavily involved in maritime activities. From 1906, the property was inhabited by the family of Matthew Thomas Philson (c.1848-1918), a retired bank manager who was a talented cricketer and also involved in numerous sports and community organisations, including the Auckland branch of the Victoria League - an organisation that helped ‘foster the bonds of Empire’. All three of Philson’s sons - Wilmett, Roger and Geoffrey - fought in the First World War (1914-18), and were also accomplished local sportsmen. Later owner-occupants included a retired shipping superintendent for the Northern Steamship Company, Gabriel Ross; and company director, William Edney, who also served as a Lieutenant then Commander of several subdivisions of the New Zealand Division of the Royal Navy.

The spacious residence was converted into a rest home in 1965, the same year that the Old People’s Homes Regulations came into effect. By the 1970s, New Zealand had one of the highest rates of rest-home residency in the western world. During this period, relatively minor changes were made to the house. The property was converted back to private residential use in 2001"

 We acknowledge HNZPT/ Martin Jones for their photo.